We design and build custom steel halls
End-to-end service from design to handover of keys. Over 7 completed builds across Poland. Solid construction, modern design.
+48 510-020-550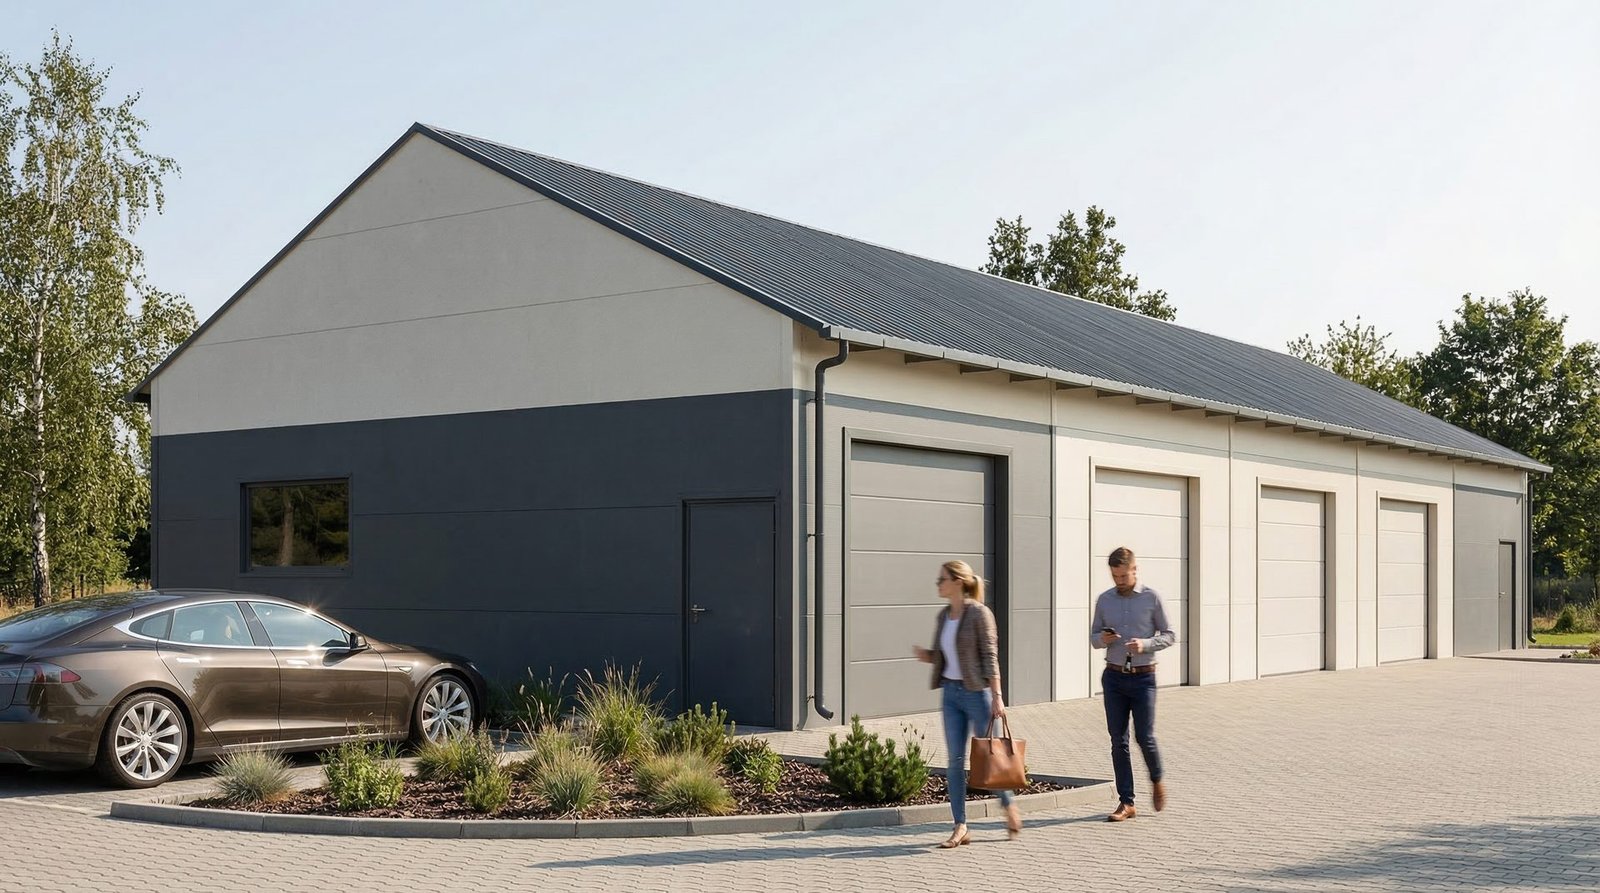
We build solid structures from the ground up
We specialise in designing and building steel halls together with social facilities and office sections — from small garages to large warehouse, production, office and agricultural buildings. We tailor every build individually to the client's needs.
We combine engineering expertise with modern visualisation technology, so every client sees their future building in detail before construction begins.
Full investment service
From the first conversation to handover of keys — we take care of everything.
Hall design
Our Designer and Engineer with unlimited licences design and optimise steel halls — from concept to complete construction documentation. Ready or custom, with photorealistic visualisations in different colour variants.
Notification or permit?
Not every hall requires a full procedure. An agricultural building up to 150 m² (span up to 6 m) — no notification. Up to 300 m² (span up to 7 m) — just a notification. Above or non-agricultural — construction permit. We will advise which path applies to your investment and prepare the documents.
Construction Manager & Site Inspector
Construction supervision, site log, acceptance and team coordination — from the first dig to occupancy permit.
Photorealistic visualisations
Hall visualisations at the level of a photograph from the building site. See your building in several colour variants before construction starts.
Ready-made build plans
Proven hall build plans. Choose a ready-made plan, adapt the colours and dimensions — faster and cheaper than a plan from scratch.
Turnkey delivery
From consultation and design, through formalities, to construction and handover. One contact person at every stage — no need to look for subcontractors.
Our completed builds
Every build is an individual approach with attention to detail. Click to see more photos and details.
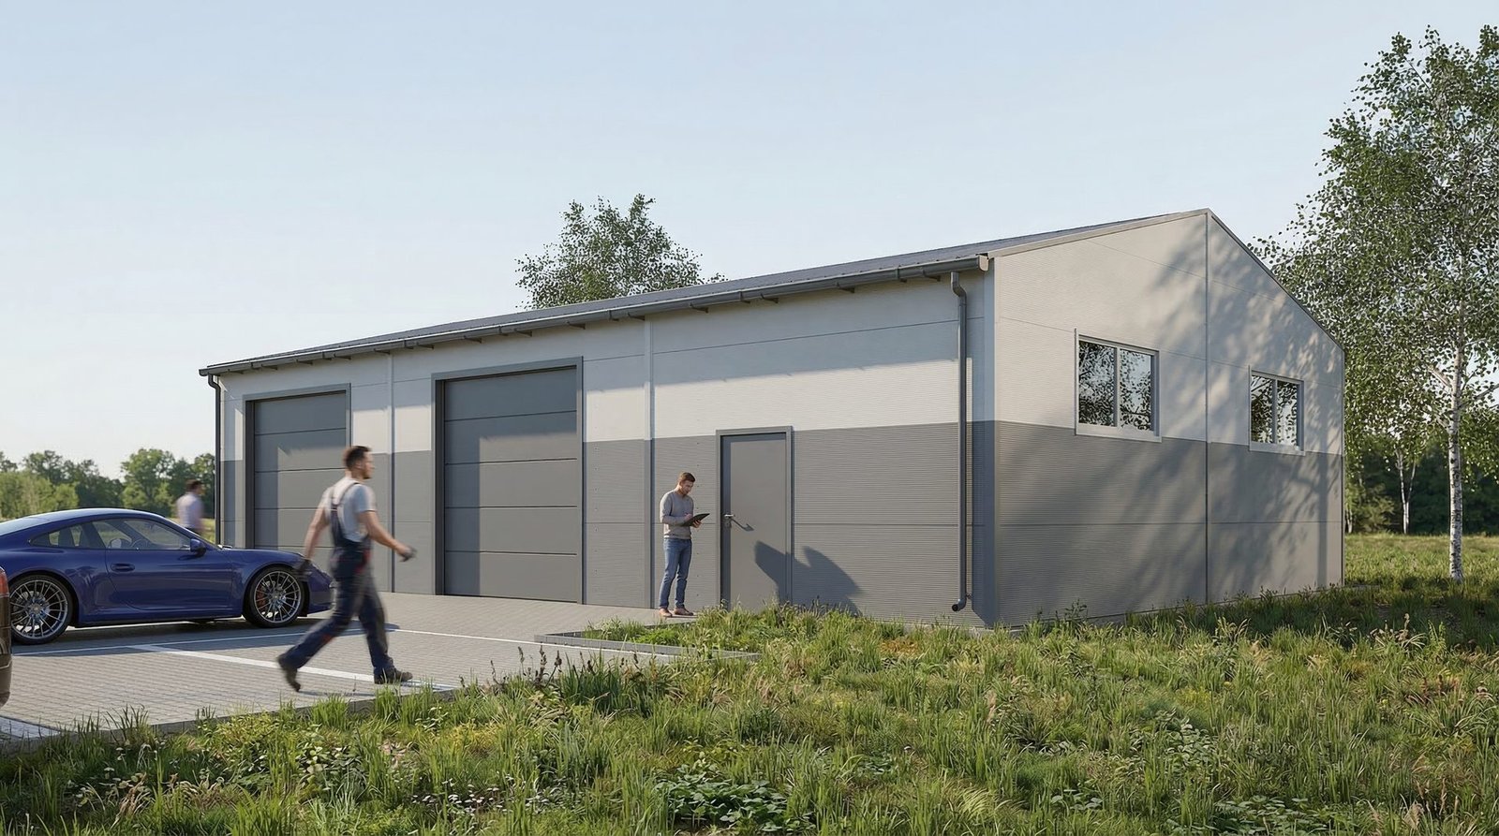
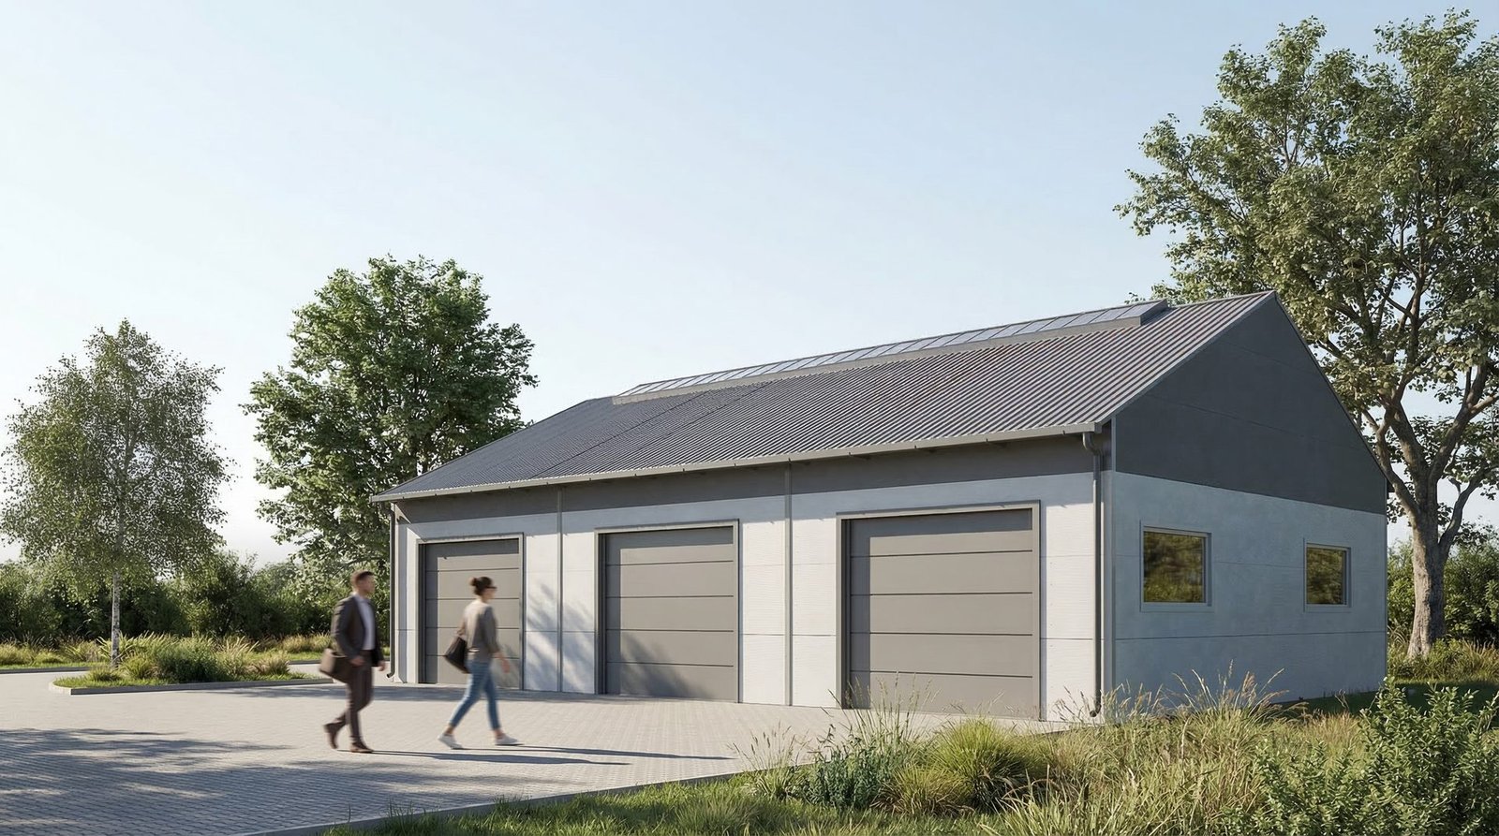
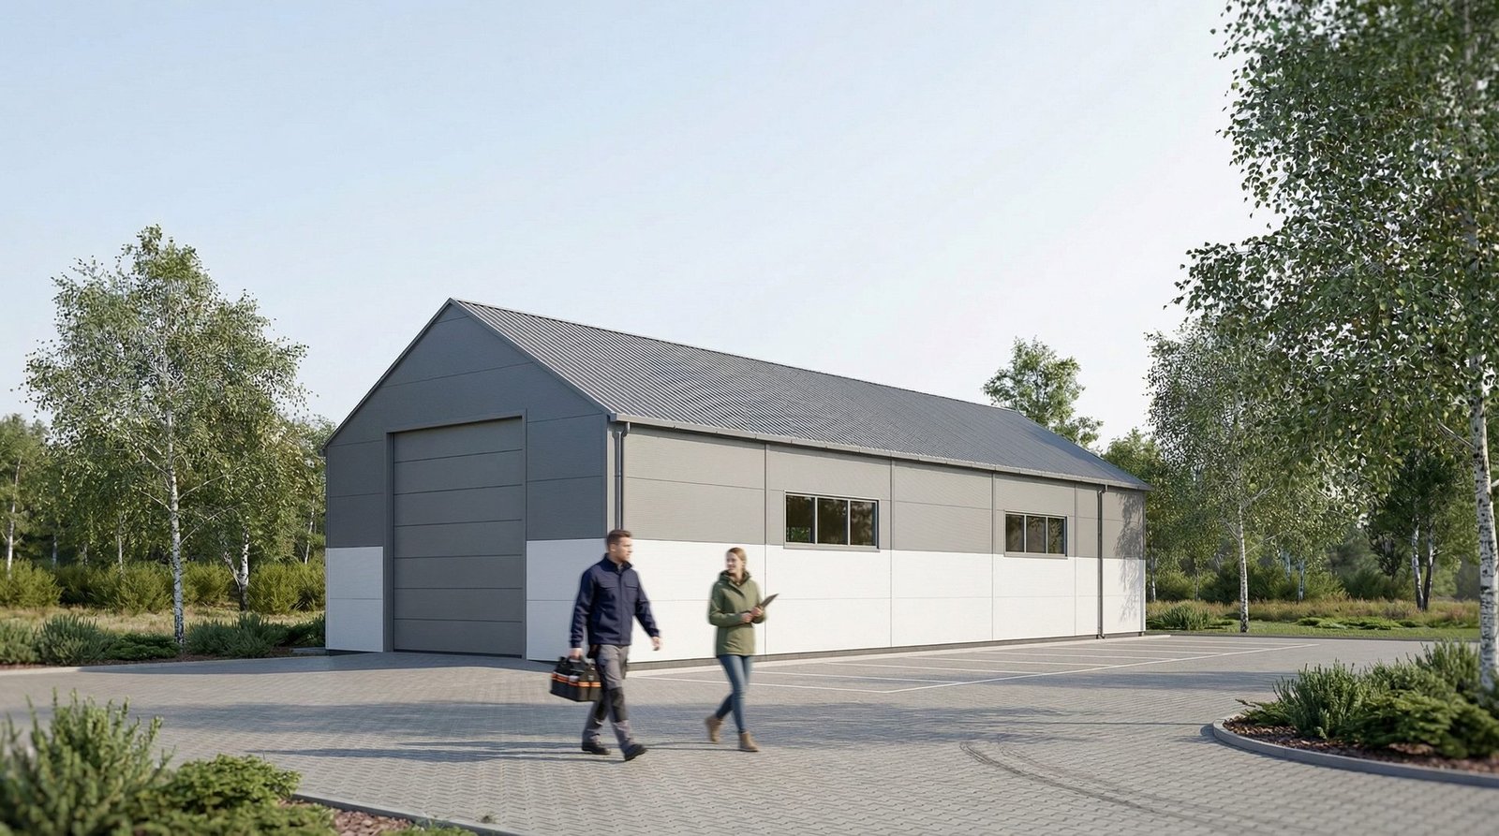
3 of 7 completed builds
View all buildsBuy a build plan
Proven solutions ready to build. We consistently add new plans — the catalogue keeps growing. Pick a ready-made plan or order a custom one.
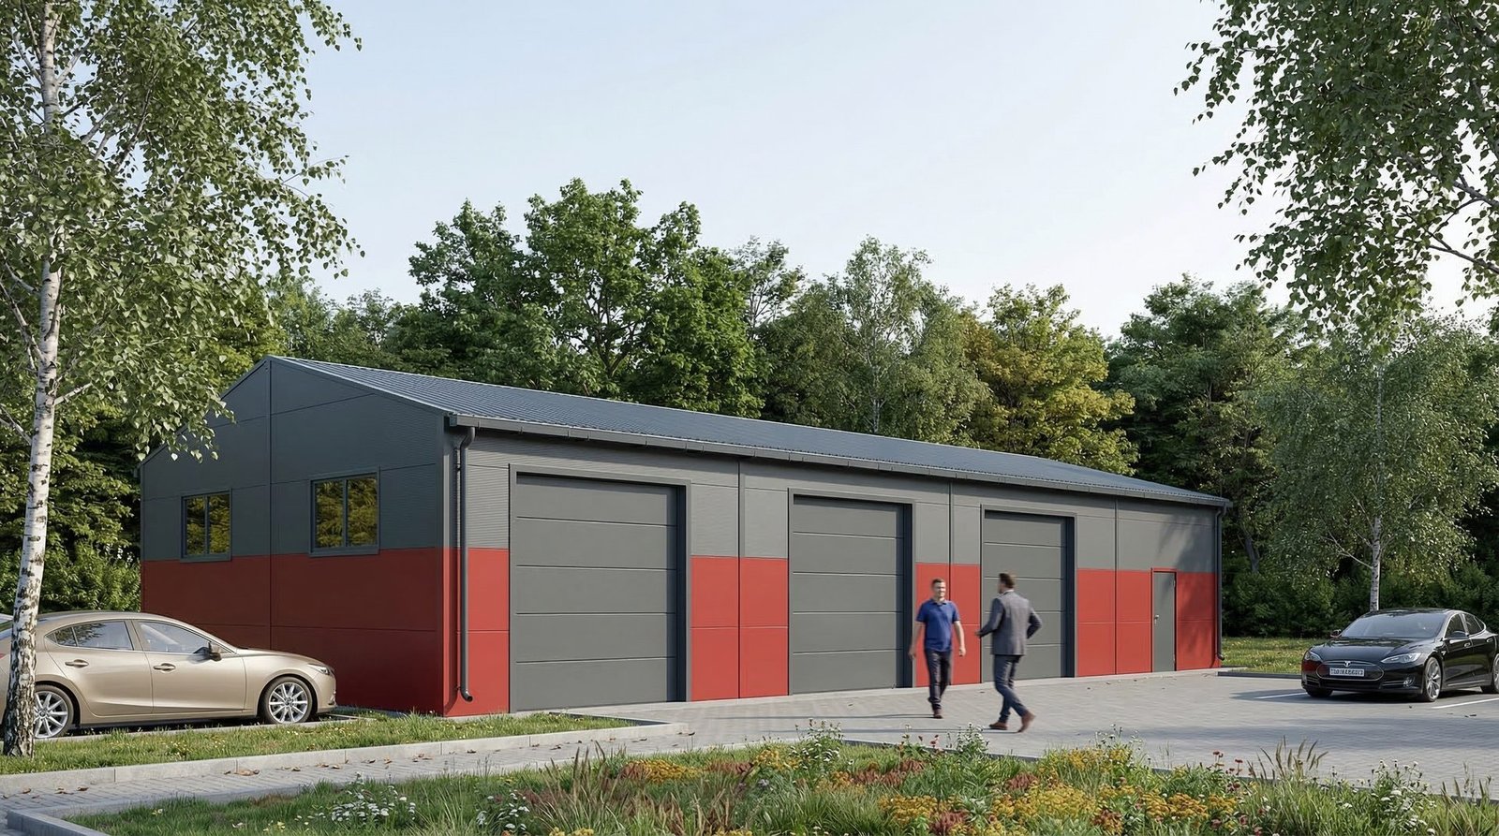
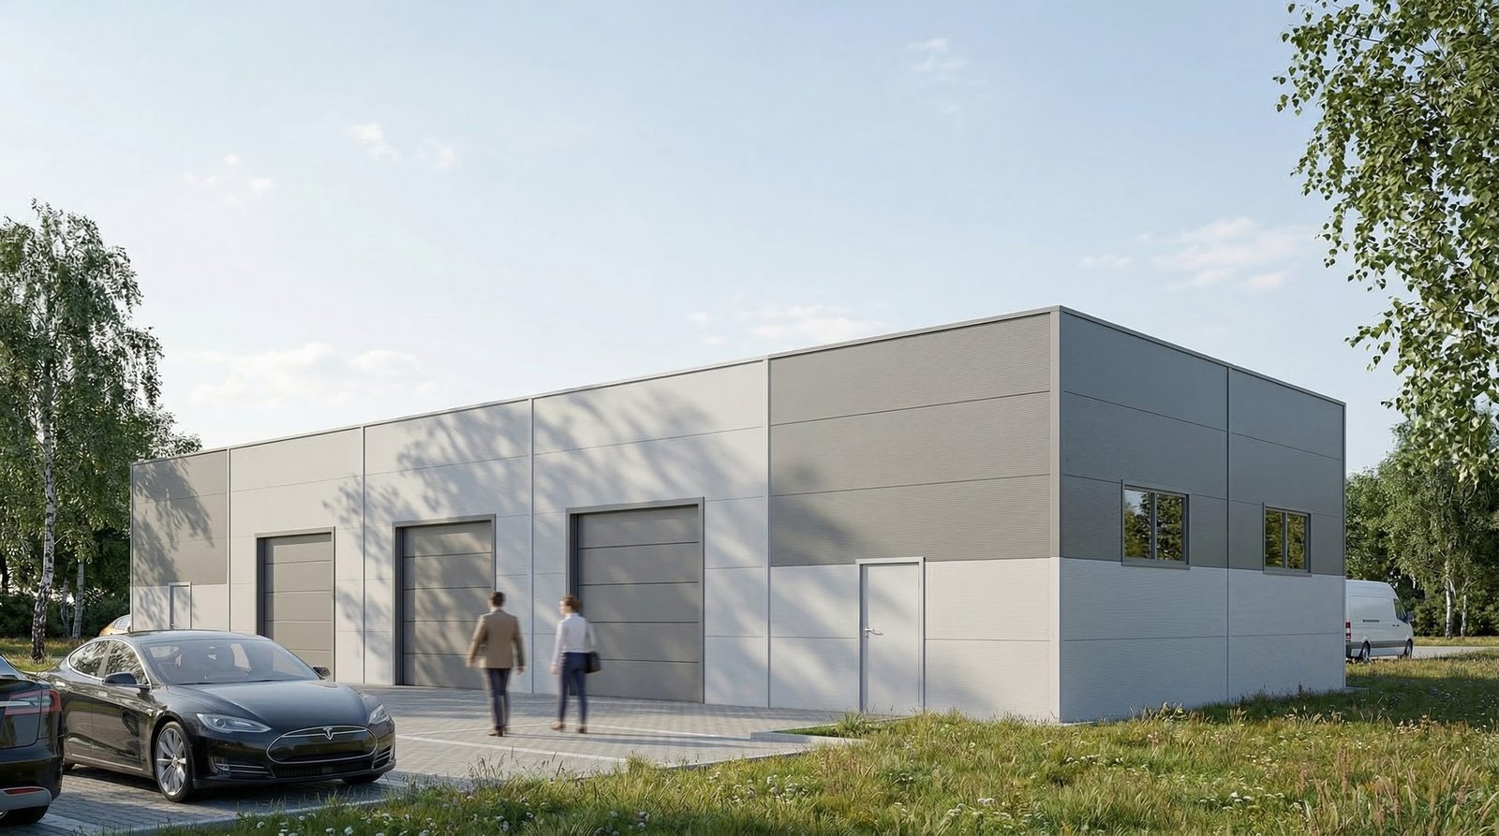
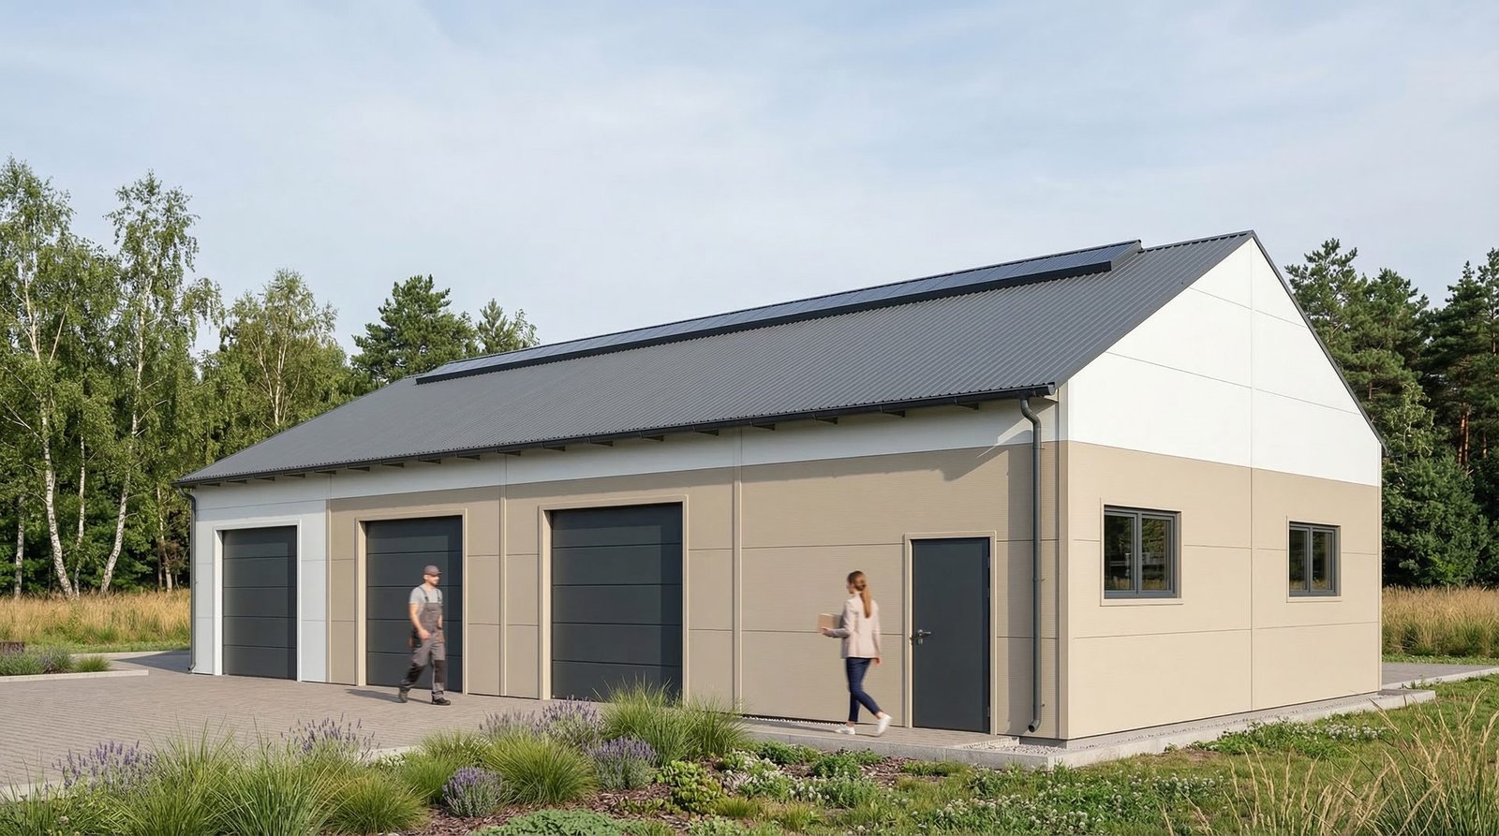
6 of 11 ready-made build plans — we add more regularly.
Need a different size? We will create a custom build plan to your requirements.
From idea to completion
in 3 steps
A transparent process — one team at every stage.
Consultation
We discuss your needs — dimensions, building function, budget and location. We will advise whether your hall requires a construction permit or just a notification.
Design + Documentation
We prepare the construction design with photorealistic visualisations and complete the documentation. We file the application, track deadlines and respond to comments — until the construction permit is granted.
Construction
We manage the entire investment — coordinate teams, keep the site log, supervise acceptance. From the first dig to occupancy permit.
Request a quote
Describe your investment — we will prepare a preliminary quote within 48 hours. No obligation.