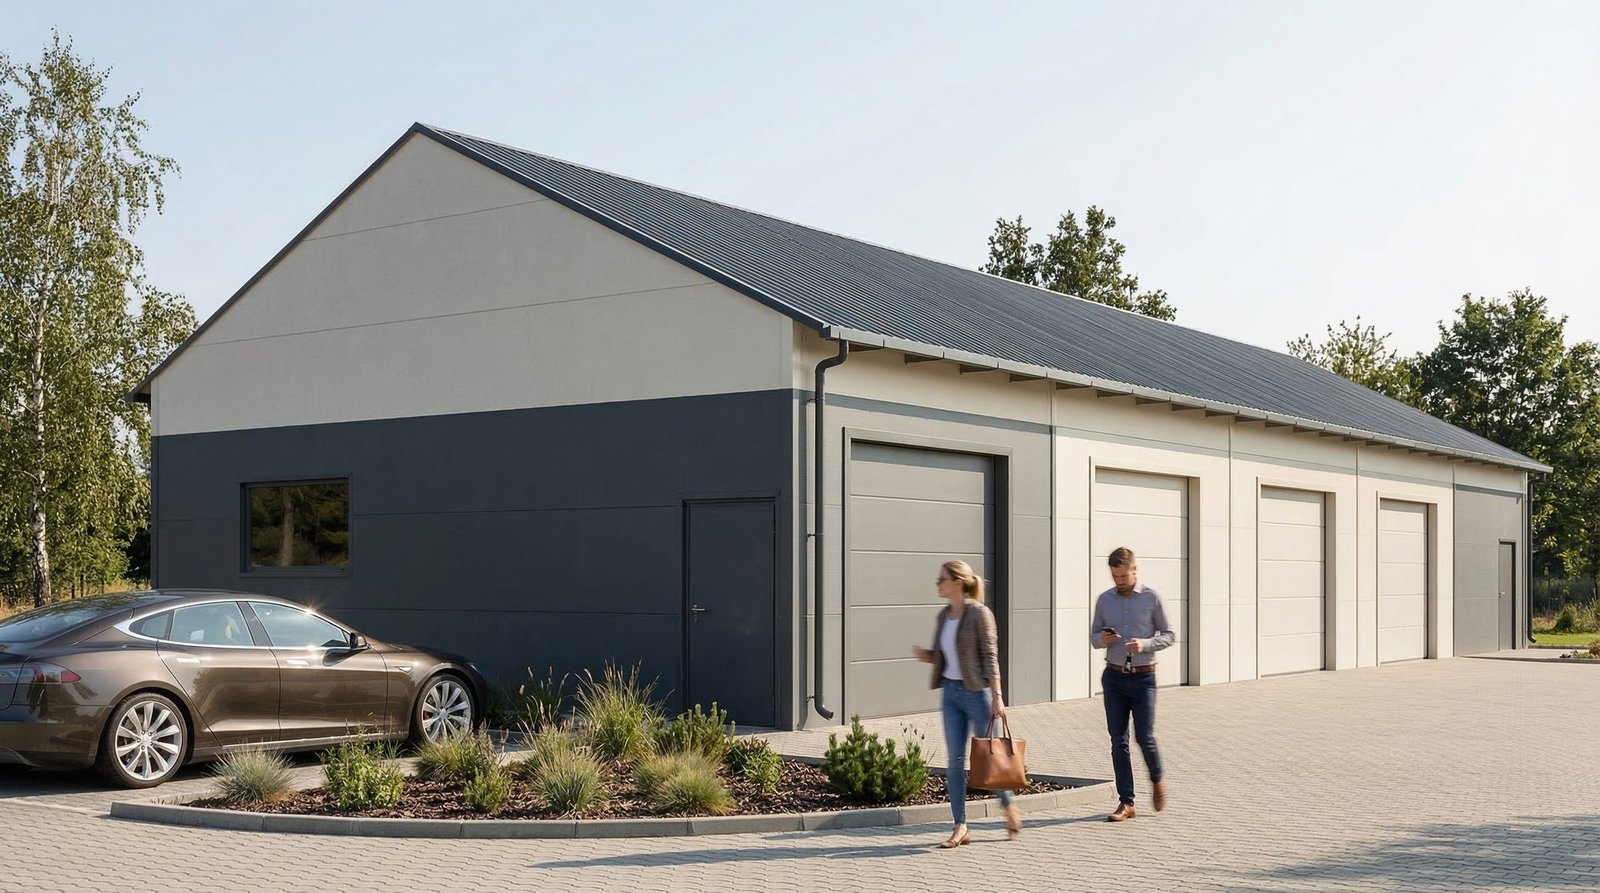
Need a roomy four-bay garage without paying for features you will not use? SteelGarage Two B is the streamlined, more economical sibling of the SG02A — without the ridge skylight. Perfect where space and budget matter more than natural lighting.
About this build plan
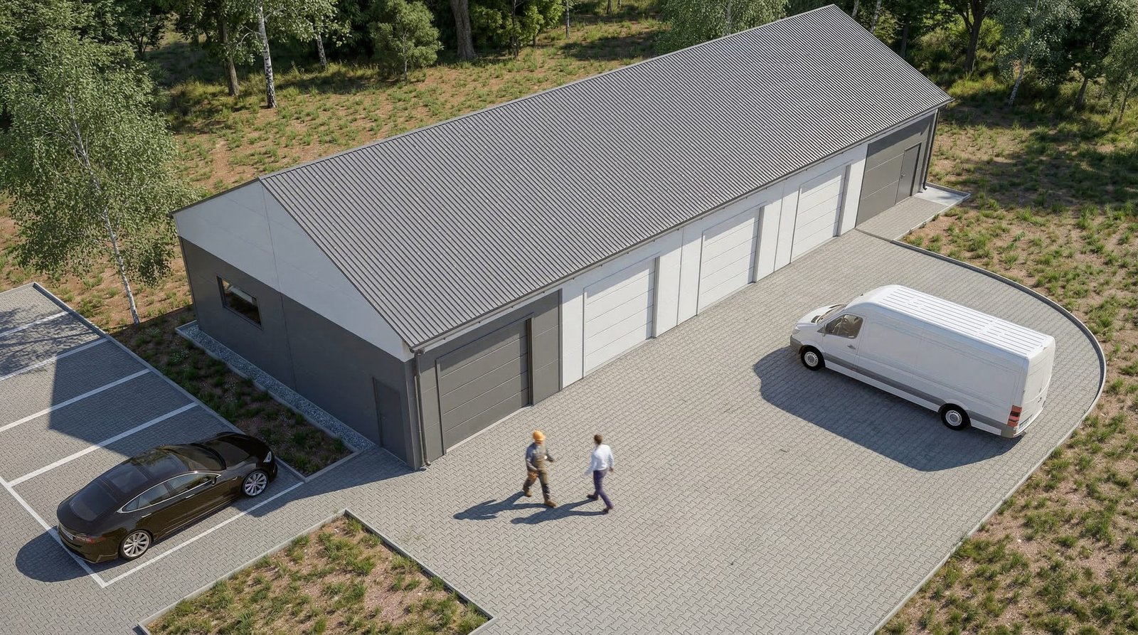
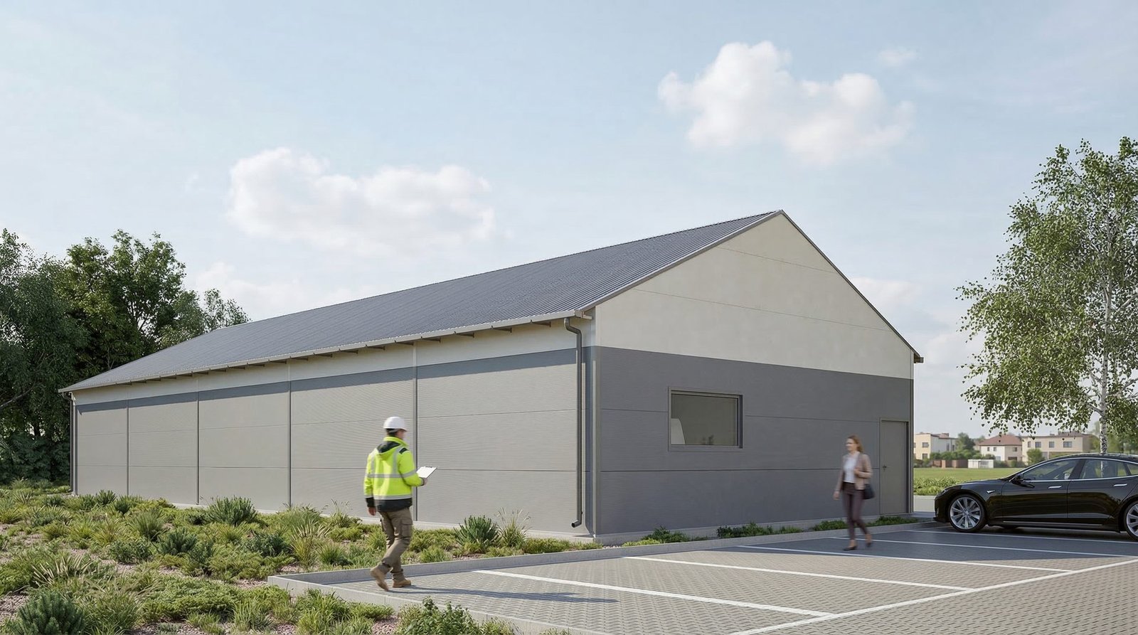
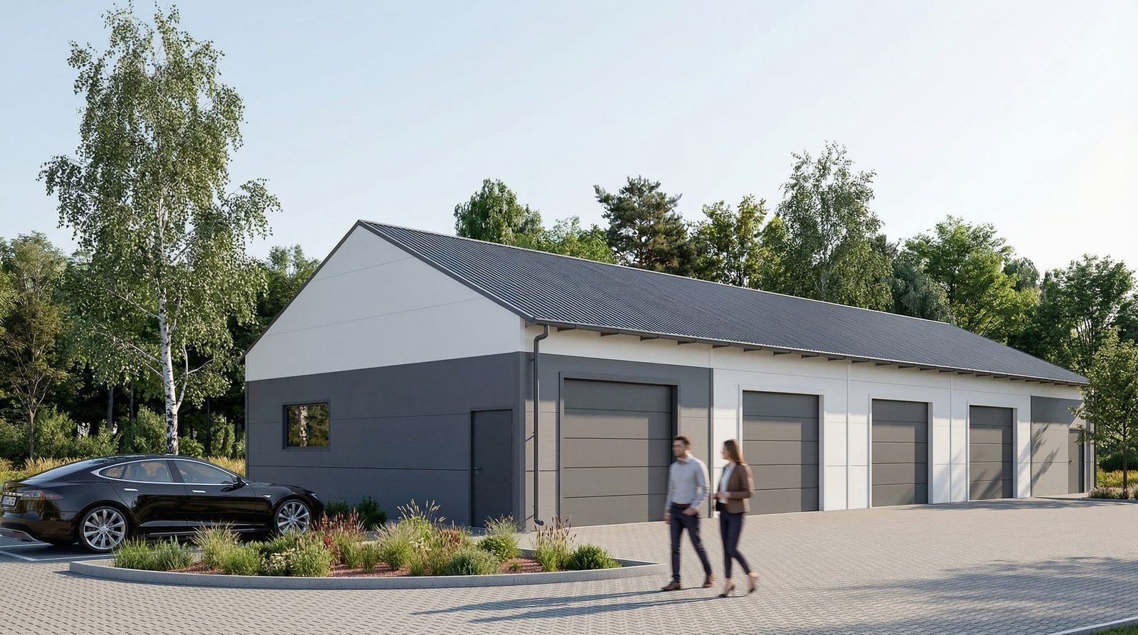
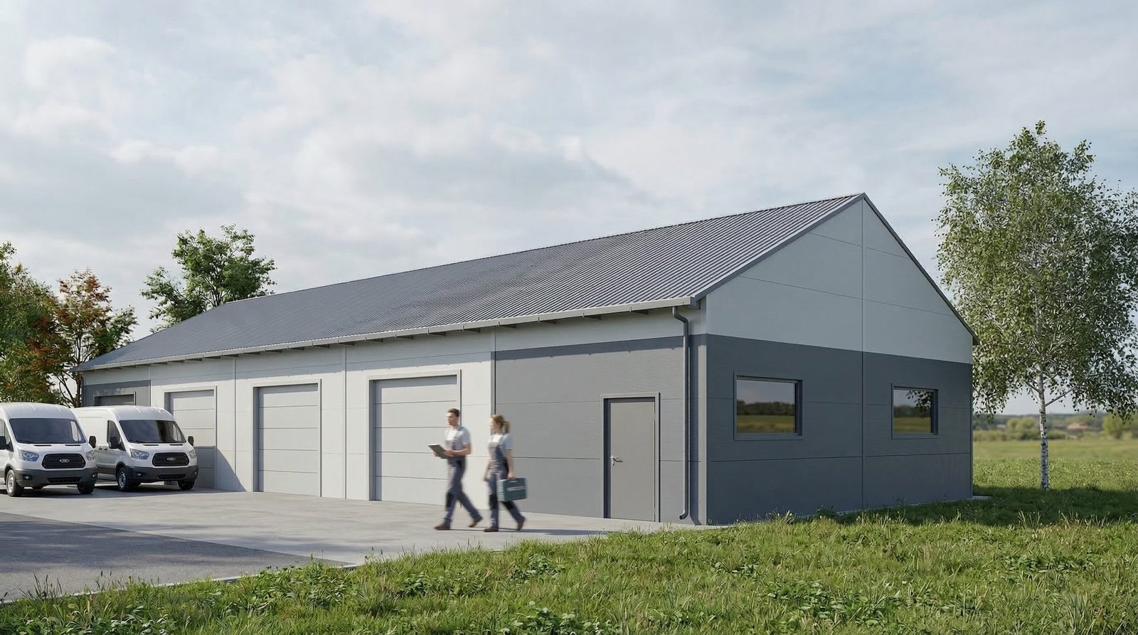
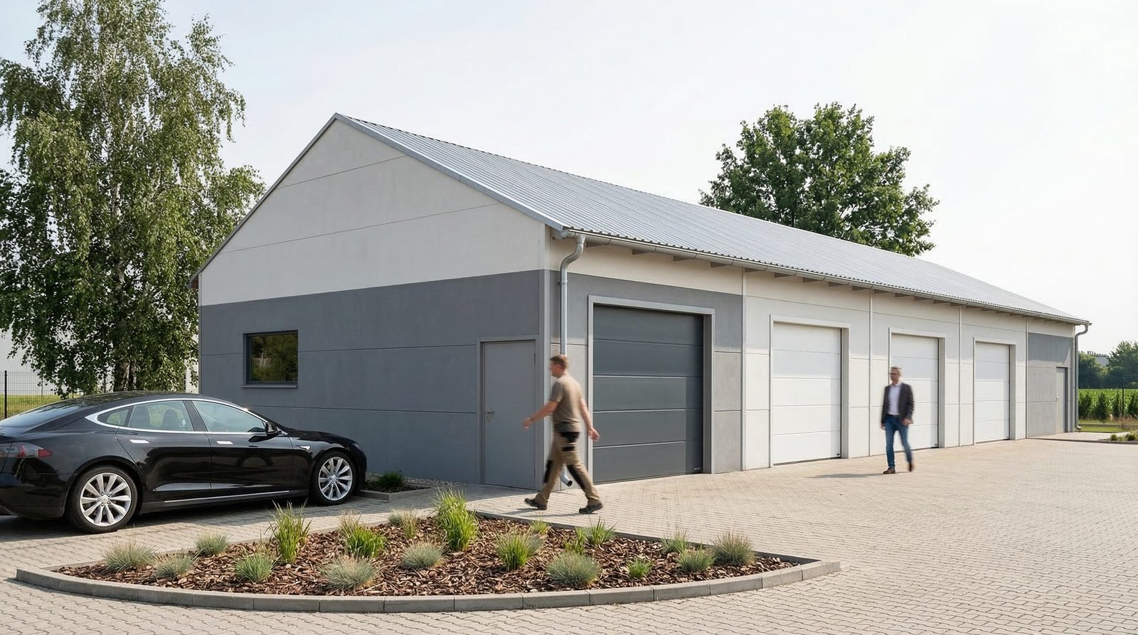
Single-story steel garage with a gable roof and a tall, spacious interior — a ridge height of over 6 metres provides comfort even for large vehicles. The building is equipped with four garage doors, two entrance doors and 3 windows for natural light. Façades in two colours — light-grey and dark-grey. The spacious column-free interior gives full freedom for arranging vehicles and organising workshop or storage space.
Construction
The load-bearing frame consists of steel frames made of closed steel profiles — lightweight, durable and built to last for years. The whole is braced with a cross-bracing system of tie rods, ensuring full stability under strong wind and heavy snow loads. Walls and roof are made of 10 cm PIR sandwich panel — excellent thermal insulation and quick assembly. The building is founded on a concrete slab that simultaneously serves as the finished floor. Roof drainage: ⌀125 mm gutters, ⌀80 mm downspouts.
Visualisation gallery
Swipe horizontally to see more visualisations
Request a quote
Describe your investment — we will prepare a preliminary quote within 48 hours. No obligation.