About this build
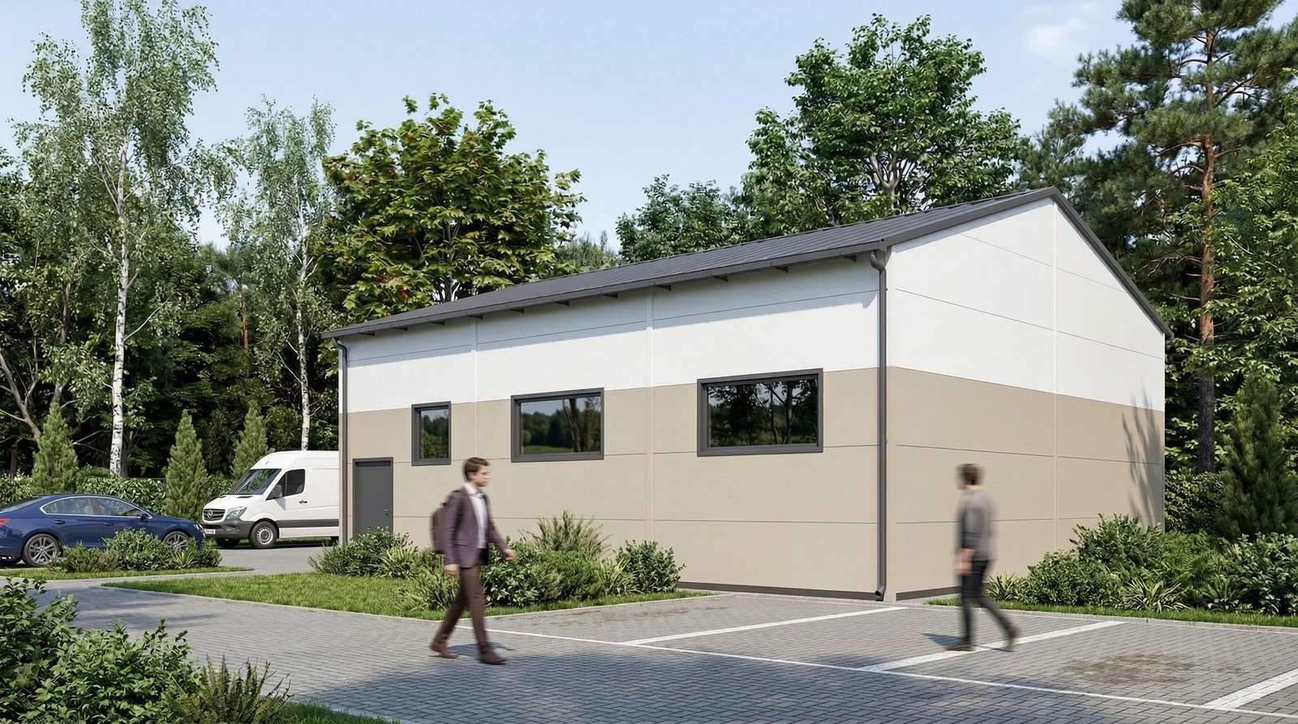
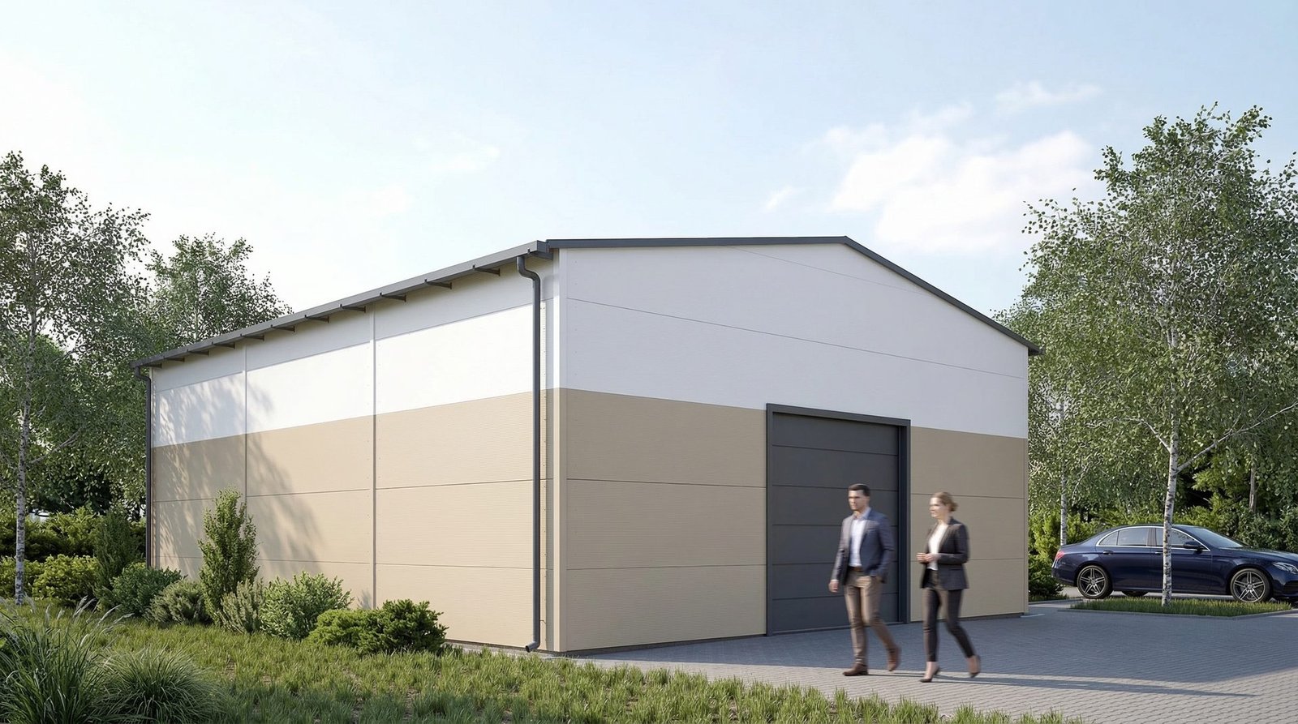
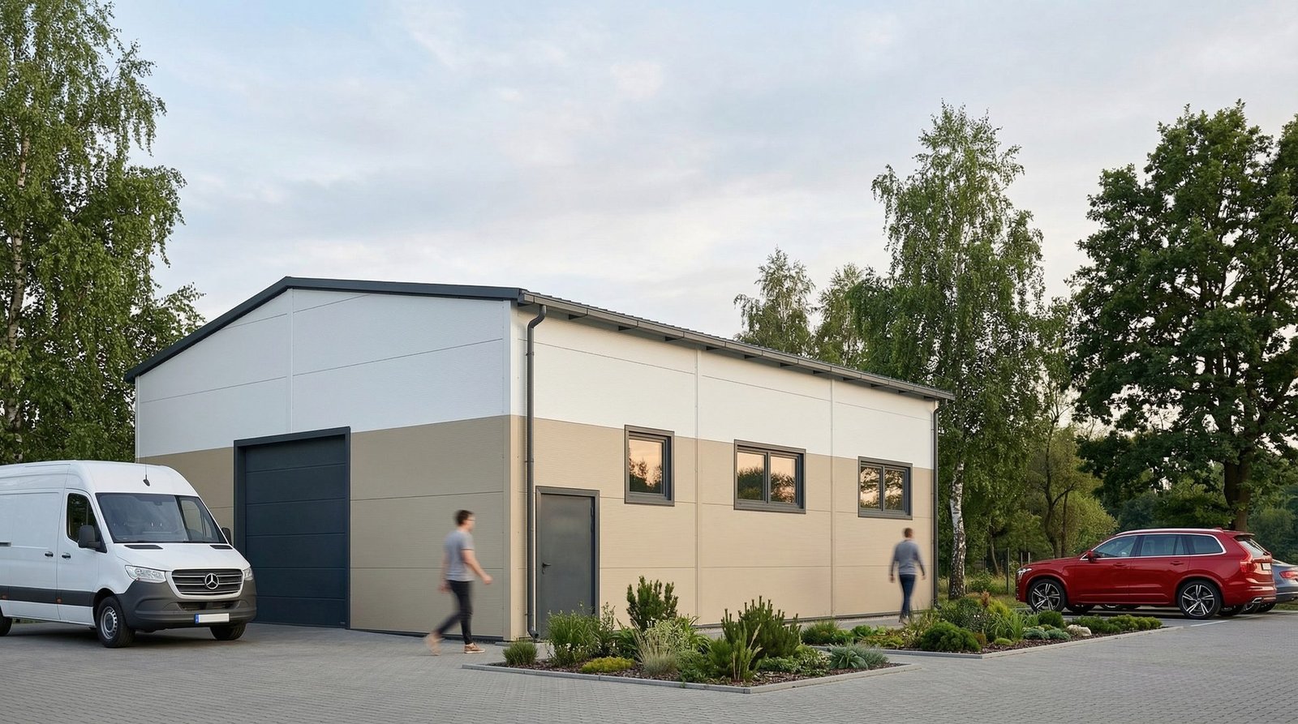
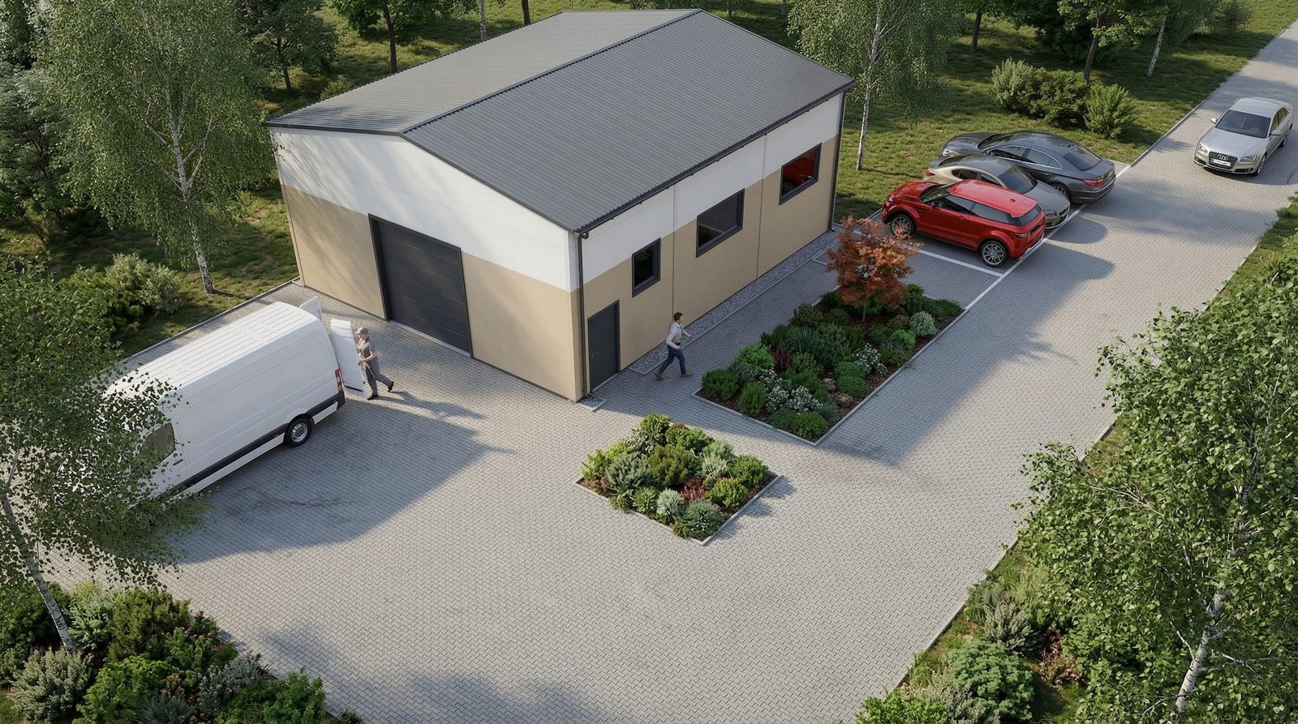
Garage in a welded steel structure, founded on a monolithic concrete foundation slab. Dimensions 12.0 × 10.0 m, height 5.50 m.
The structure is based on steel frames of welded closed RK profiles. Roof trusses of Hc = 0.24 m height. Walls and roof of 0.1 m PIR sandwich panel.
Roof and wall bracing provides spatial rigidity of the entire building.
Photo gallery
Swipe horizontally to see more photos